

241 MINKLER RD, Winlock, WA 98596
241 MINKLER RD, Winlock, WA 98596,Video Tour
241 MINKLER RD, Winlock, WA 98596
REQUEST A TOUR If you would like to see this home without being there in person, select the "Virtual Tour" option and your advisor will contact you to discuss available opportunities.
In-PersonVirtual Tour
Listed by Realty ONE Group Eclipse
$ 995,000
Est. payment | /mo

5 Beds

3 Baths

2,114 SqFt


$ 995,000
Est. payment | /mo

5 Beds

3 Baths

2,114 SqFt

Key Details

Property Type Single Family Home

Sub Type Single Family Residence

Listing Status Active

Purchase Type For Sale

Square Footage 2,114 sqft

Price per Sqft $470

MLS Listing ID 637111886

Style Stories1

Bedrooms 5

Full Baths 3

HOA Y/N No

Year Built 1940

Annual Tax Amount $4,224

Tax Year 2026

Lot Size 11.490 Acres

Property Sub-Type Single Family Residence

Property Description

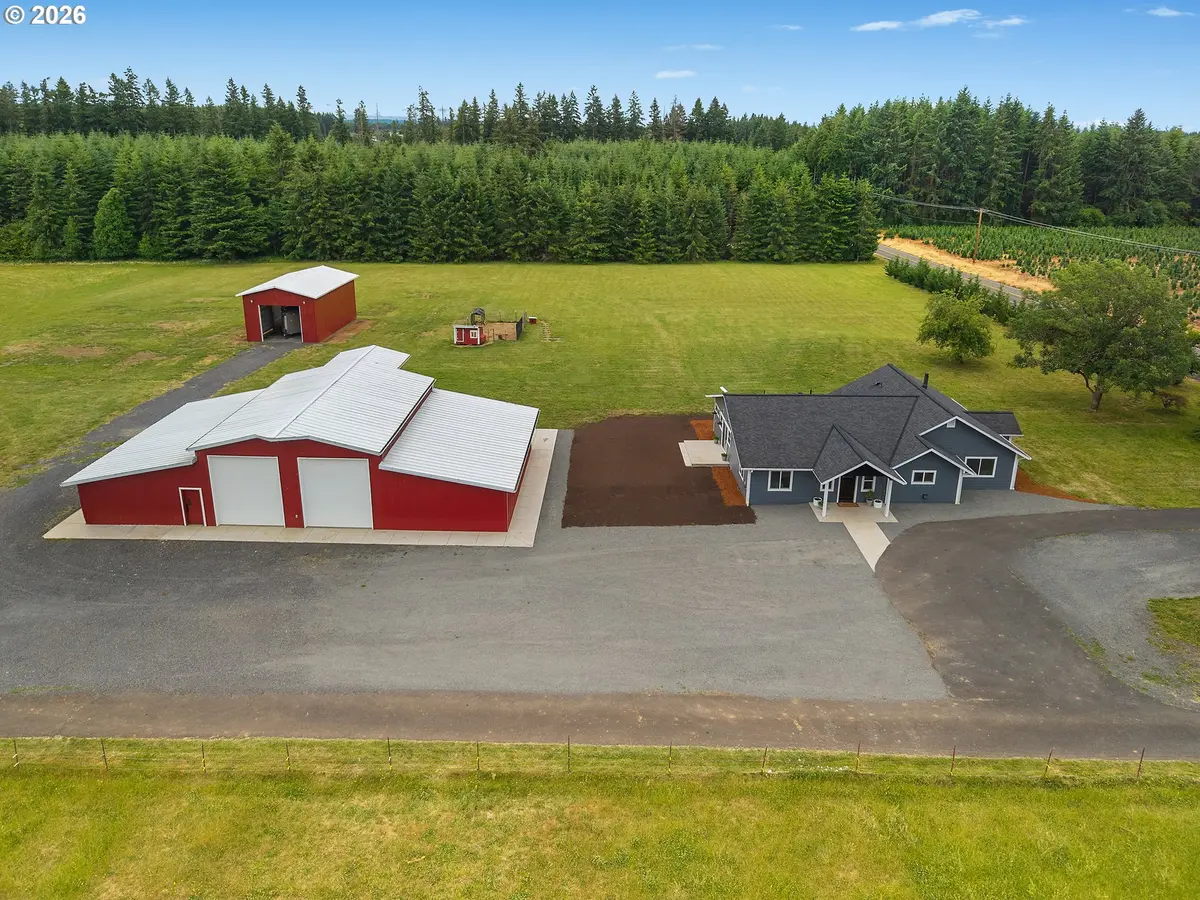
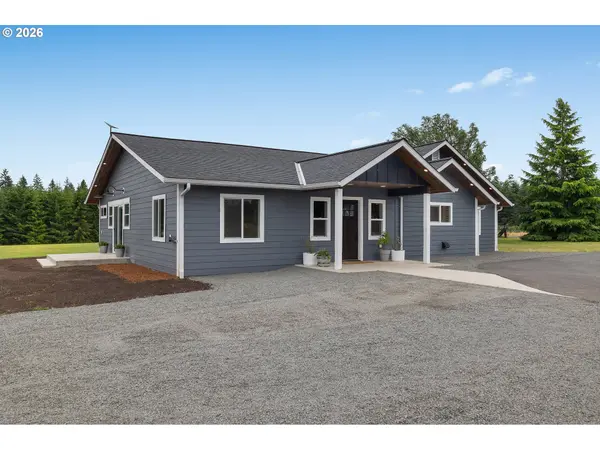
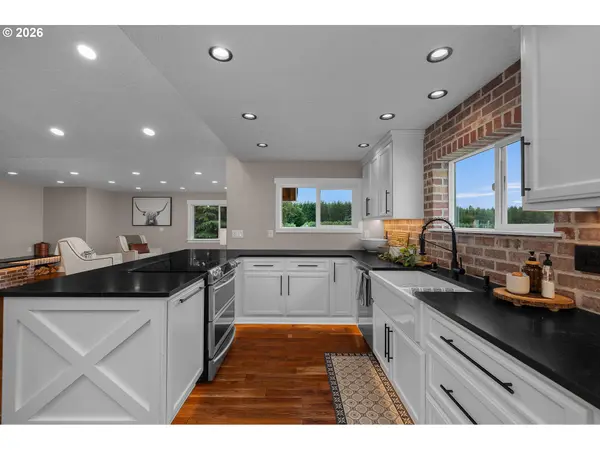
Exceptional craftsmanship and quality define this beautifully remodeled custom home on 11.49 private acres surrounded by tree farms. Every detail has been thoughtfully designed from the hardwood floors, solid wood doors, wrapped windows, custom lighting details and heated tile floors to the spray foam insulation throughout the entire home for incredible energy efficiency and a quiet living experience. The stunning kitchen features honed granite countertops, custom brick backsplash, farmhouse sink, built-in appliances, and a Sub-Zero refrigerator. The vaulted great room offers a wood stove with brick hearth and a built-in coffee bar all with custom lighting. The luxurious primary suite includes patio access and a spa-inspired bath with heated tile floors, dual vanity with under cabinet lighting and an oversized walk-in shower with lighted shower niches. The incredible 40' x 77' heated and air-conditioned shop is a dream! Shop features epoxy floors, exposed wood beams, four overhead doors including two 14' RV doors, a large sink and additional bathroom plus a finished 400-square-foot loft with separate access. The loft includes plumbing for kitchenette, a bedroom, washer and dryer, mini-split, and bathroom—ideal for guests, a home office, or additional living space.Outside, you'll find Trex decking, a covered wood porch, two cross-fenced pastures, a chicken coop and a 24' x 40' barn with power and water. A truly one-of-a-kind property offering unmatched quality, privacy, and functionality.

Location

State WA

County Lewis

Area _85

Zoning RES

Rooms

Basement Crawl Space

Interior

Interior Features Hardwood Floors, Heated Tile Floor, High Ceilings, Laundry, Tile Floor, Vaulted Ceiling

Heating Forced Air, Heat Pump

Cooling Central Air, Heat Pump

Fireplaces Number 1

Fireplaces Type Wood Burning

Appliance Builtin Refrigerator, Cooktop, Dishwasher, Microwave

Exterior

Exterior Feature Barn, Cross Fenced, Guest Quarters, Patio, Porch, Poultry Coop, R V Hookup, R V Parking, R V Boat Storage, Workshop

View Territorial

Roof Type Composition

Accessibility GroundLevel

Garage No

Building

Lot Description Level, Pasture

Story 1

Foundation Concrete Perimeter

Sewer Septic Tank

Water Well

Level or Stories 1

Schools

Elementary Schools Winlock

Middle Schools Winlock

High Schools Winlock

Others

Senior Community No

Acceptable Financing Cash, Conventional, USDALoan, VALoan

Listing Terms Cash, Conventional, USDALoan, VALoan

Virtual Tour https://my.matterport.com/show/?m=fUyR5jLQHjk

Regional Multiple Listing Service (RMLS)
Nearby Locations
Laura Woodcock

"My job is to find and attract mastery-based agents to the office, protect the culture, and make sure everyone is happy! "

+1(541) 972-6030

laurarealtydreams@gmail.com

2175 NW Raleigh St, Portland, OR, 97210, USA

GET MORE INFORMATION

Name
Phone*
Message

Go tour this home

241 MINKLER RD