



Bought with Windermere RE Lane County
$611,500
$635,000
3.7%For more information regarding the value of a property, please contact us for a free consultation.
4 Beds
2.1 Baths
2,212 SqFt
SOLD DATE : 08/04/2026
Key Details
Sold Price $611,500
Property Type Single Family Home
Sub Type Single Family Residence
Listing Status Sold
Purchase Type For Sale
Square Footage 2,212 sqft
Price per Sqft $276
Subdivision Mountaingate
MLS Listing ID 165835856
Sold Date 08/04/26
Style Stories2, Craftsman
Bedrooms 4
Full Baths 2
HOA Fees $15/mo
HOA Y/N Yes
Year Built 2019
Annual Tax Amount $6,829
Tax Year 2025
Lot Size 0.270 Acres
Property Sub-Type Single Family Residence
Property Description
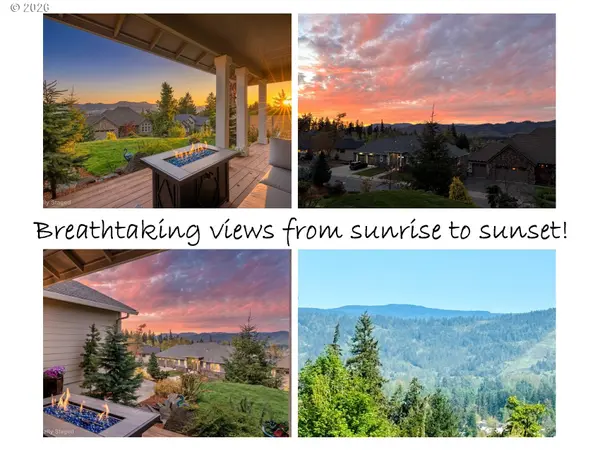
Your New Favorite Spot to Watch the Sunrise and Sunset! This 4-bed, 2.5-bath home in the coveted Mountaingate neighborhood sits up high with jaw-dropping, panoramic views of the valley and Coburg Hills. Although the wraparound covered deck is where you'll spend most of your time enjoying the view, inside on the main level has everything you need day-to-day. The kitchen is sunny and spacious with quartz counters, a huge island, gas range, and a pantry. The dining room opens right up to the outdoors through a slider, so indoor-outdoor living is a breeze. The living room gives you plenty of room to stretch out, and the primary bedroom suite is conveniently located on this level w/ a walk-in closet, dual vanity & walk-in shower. Head upstairs and you've got three more bedrooms, a big family room with those same incredible views and the laundry room. You'll love the beautiful yet natural landscaping around the house featuring boulders, trees, blooming flowers, grassy areas, a dog run, an untouched backyard with hammock vibes, and full irrigation where it counts. Gas furnace, AC, two-car garage, flat area w/ plenty of parking up top and wonderfully maintained w/ a very clean inspection on file. Come see this one before someone else claims this unbeatable view.
Location
State OR
County Lane
Area _239
Rooms
Basement Crawl Space
Interior
Interior Features Garage Door Opener, Laminate Flooring, Quartz, Vinyl Floor, Wallto Wall Carpet
Heating Forced Air
Cooling Central Air
Appliance Dishwasher, Disposal, Free Standing Gas Range, Free Standing Refrigerator, Island, Microwave, Pantry, Quartz, Solid Surface Countertop, Stainless Steel Appliance
Exterior
Exterior Feature Covered Deck, Deck, Dog Run, Porch, Yard
Parking Features Attached
Garage Spaces 2.0
View Mountain, Territorial, Valley
Roof Type Composition
Accessibility MainFloorBedroomBath
Garage Yes
Building
Lot Description Sloped, Terraced
Story 2
Foundation Concrete Perimeter
Sewer Public Sewer
Water Public Water
Level or Stories 2
Schools
Elementary Schools Ridgeview
Middle Schools Agnes Stewart
High Schools Thurston
Others
Senior Community No
Acceptable Financing Cash, Conventional, FHA, VALoan
Listing Terms Cash, Conventional, FHA, VALoan
Read Less Info
Want to know what your home might be worth? Contact us for a FREE valuation!

Our team is ready to help you sell your home for the highest possible price ASAP

"My job is to find and attract mastery-based agents to the office, protect the culture, and make sure everyone is happy! "